#1 • "Shine Hollow" - 22 acres w/ 2BR Custom Home on Tarkington Road
Part of "Shine Hollow" - 22 acres w/ 2BR Custom Home on Tarkington Road (timed auction by Hudgins Auctions Southern Way Real Estate)
High bid $190,000.00
Status: Sold
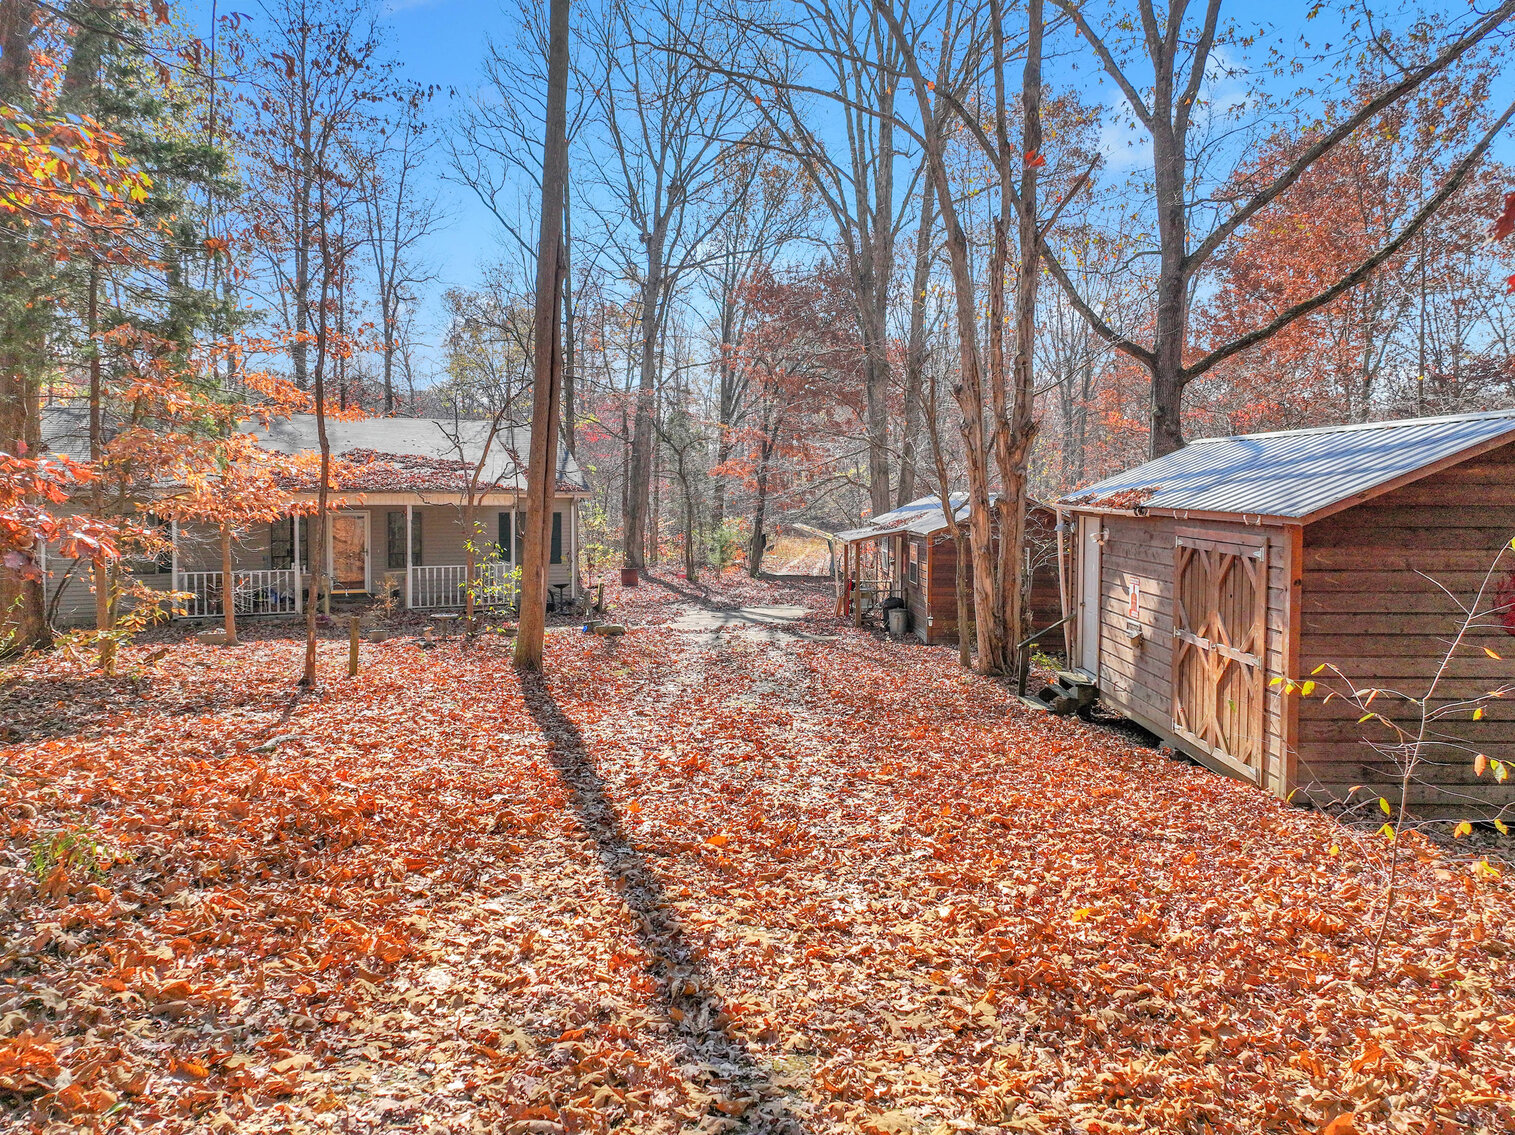
"Shine Hollow" - 22 acres w/ 2BR Custom Home 6800 Tarkington Road - Lyles, TN (Corner of Primm Springs Rd & Tarkington Rd) Local Moonshine History...There is an old road bed running from Tarkington Road to the head of Buck Branch, a main hollow that is fed by at least a dozen smaller hollows on the way to Hassell Creek. This was the area of prime moonshine production back in the days when some families depended on this activity for survival. This road was constructed by the late, James Hassell, a well-known local moonshiner. This moonshine road runs through the 22 acres and serves as the drive to the existing home. This road is still used today to provide access to the back of the 22 acres, which is a beautiful level pocket of hardwoods where several hollows meet. The home was custom built in 1996. When you see the inside of the house for the first time, you will note the wood crown molding, raised panel wood wainscoting, solid wood interior doors, hardwood floors and custom kitchen cabinets. I immediately recognized the home as being "custom built", designed to meet the standards and needs of the present owner. I also learned the builder of the home was one of the acclaimed Sullivan Builders from Williamson County, Barry Sullivan. The custom kitchen cabinets were built by Toy Custom Trim & Cabinets, a local craftsman on Lick Creek. The house features propane to service not only the HVAC heat system, but the kitchen stove and hot water heater. An electrical outage will not prevent the owners from staying warm and cooking! The house is on public water, provided by the Bon Aqua / Lyles Utility District. Electrical service by Meriwether Lewis Electric Cooperative. In recent years, the owners added not one, but two, Amish-built storage buildings to provide workshop space and additional storage. Either of these structures could serve as a "home office". The house was designed to maximize every foot of space - providing two bedrooms and two baths, a comfortable living room and eat-in kitchen, all within 800 square feet of living space. There is a large utility room with exterior side door access. Originally, the house featured a 24' rear deck. This deck has since been enclosed providing an additional 176 square feet for a 3-seasons porch. Room Sizes: Kitchen - 14' x 10' Living Room - 14' x 15' Master Bedroom - 13'6" x 14'6" 2nd Bedroom - 11'6" x 11'6" There is a full bathroom within the master bedroom suite, as well as a large walk-in closet. The property has 314' of road frontage and goes back 1,443' to the rear. The owner is moving to an assisted-living facility in December. Interior photos of the house to be posted soon. Stay tuned Please do not drive to the house; there will be several Open House dates to view the house and property. David Hudgins, auctioneer - TN Lic# 4787 931-994-7144 10% Buyer's Premium added to bid to determine final purchase amount.